Yükleniyor00

Teklif iste

BANDE Architects — Architecture, BIM, HBIM, Restoration and Autodesk Training

Architecture office in Bursa: architecture and urban design, BIM consulting, restoration and survey with HBIM, and Revit, Navisworks and Dynamo training as an Autodesk Authorized Training Center.

Autodesk Authorized Training Center

From pixel to place.

In Bursa since 2015. Every square in our logo is a block, and every block is taken seriously enough to become part of a building one day.

  • Bursa 40.22N 28.98E
  • Since 2015

City first, building next.

Before we draw a building we read its street, its district, its city. A building is an answer given to the city.

  • Scale 1:5000
  • Urban design

From housing to factory.

We draw the daily life of a home and the flow of production in a factory, and coordinate both in BIM before construction.

  • Housing
  • Industrial buildings
  • BIM coordination

Document before you touch.

A laser scanner turns the facade of a historic building into millions of points. From points to drawing, from drawing to model: we document what exists down to the last stone, then put back what is missing, true to the original.

  • Laser scanning
  • Point cloud → HBIM
  • Restitution

One architecture office, three disciplines.

  • Architecture

    Award-winning restoration, survey and urban design.

  • BIM / HBIM

    Clash detection, CAD to BIM, quantities, digital twins. For large firms and contractors.

  • Training

    Autodesk Authorized Training Center. Revit, Navisworks, Dynamo.

Architecture

Selected works.

Work from our architecture office: from BIM implementations to urban design, from survey to award-winning restoration. Filter by field, step into a project.

Hills Blue Mix Used

Place
Uzbekistan
Type
BIM consulting
Area
450,000 m²
Client
Sözüneri Mimarlık

BANDE's largest BIM implementation, delivered 30% faster than CAD with 50% fewer staff.
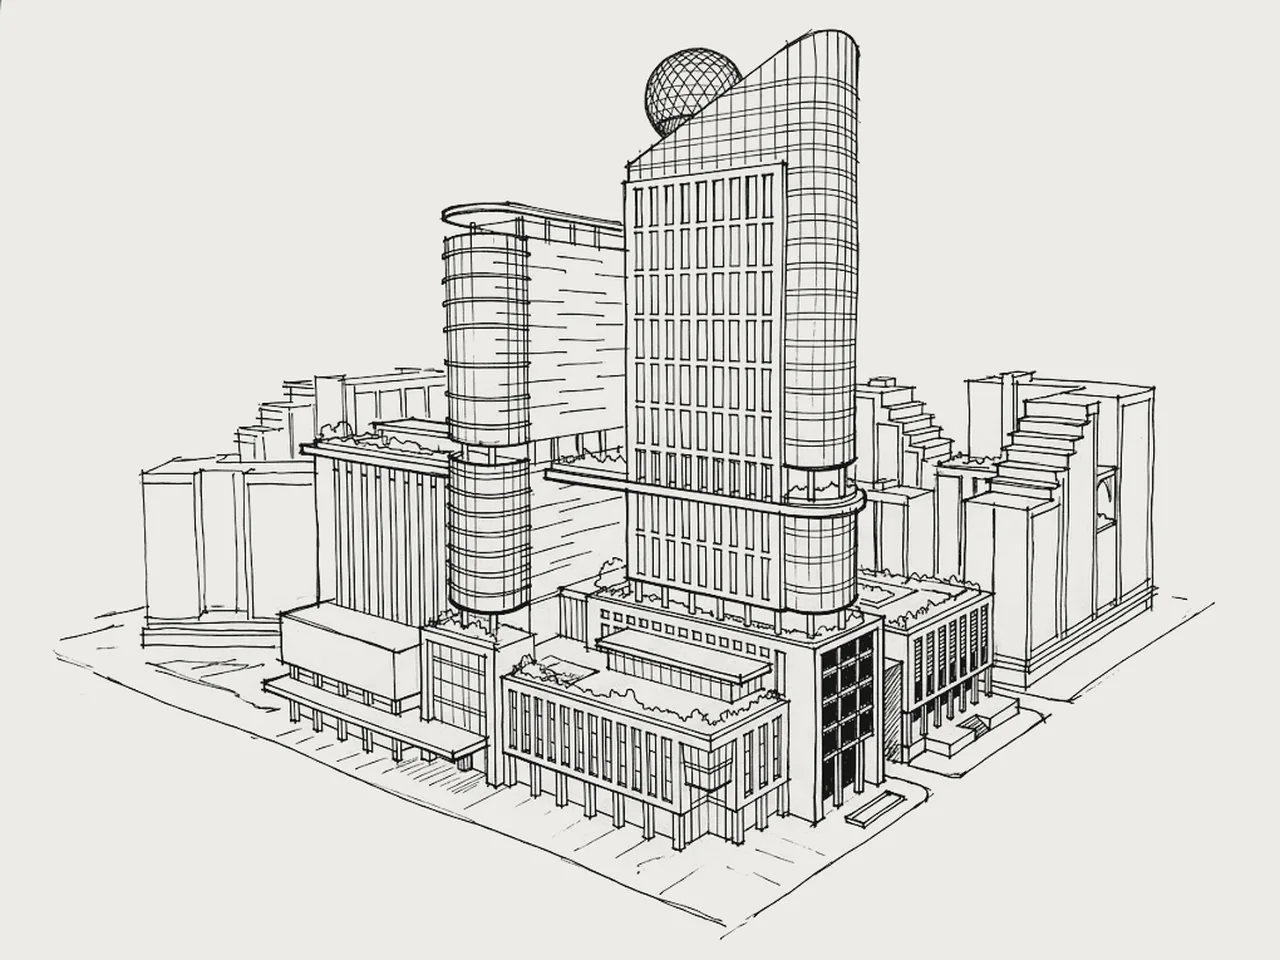
Hills Blue Mix Used

Özdilek Warehouse

Place
İnegöl, Bursa
Type
BIM modelling
Area
55,000 m²
Client
Sözüneri Mimarlık

BIM model of an e-commerce and logistics warehouse.
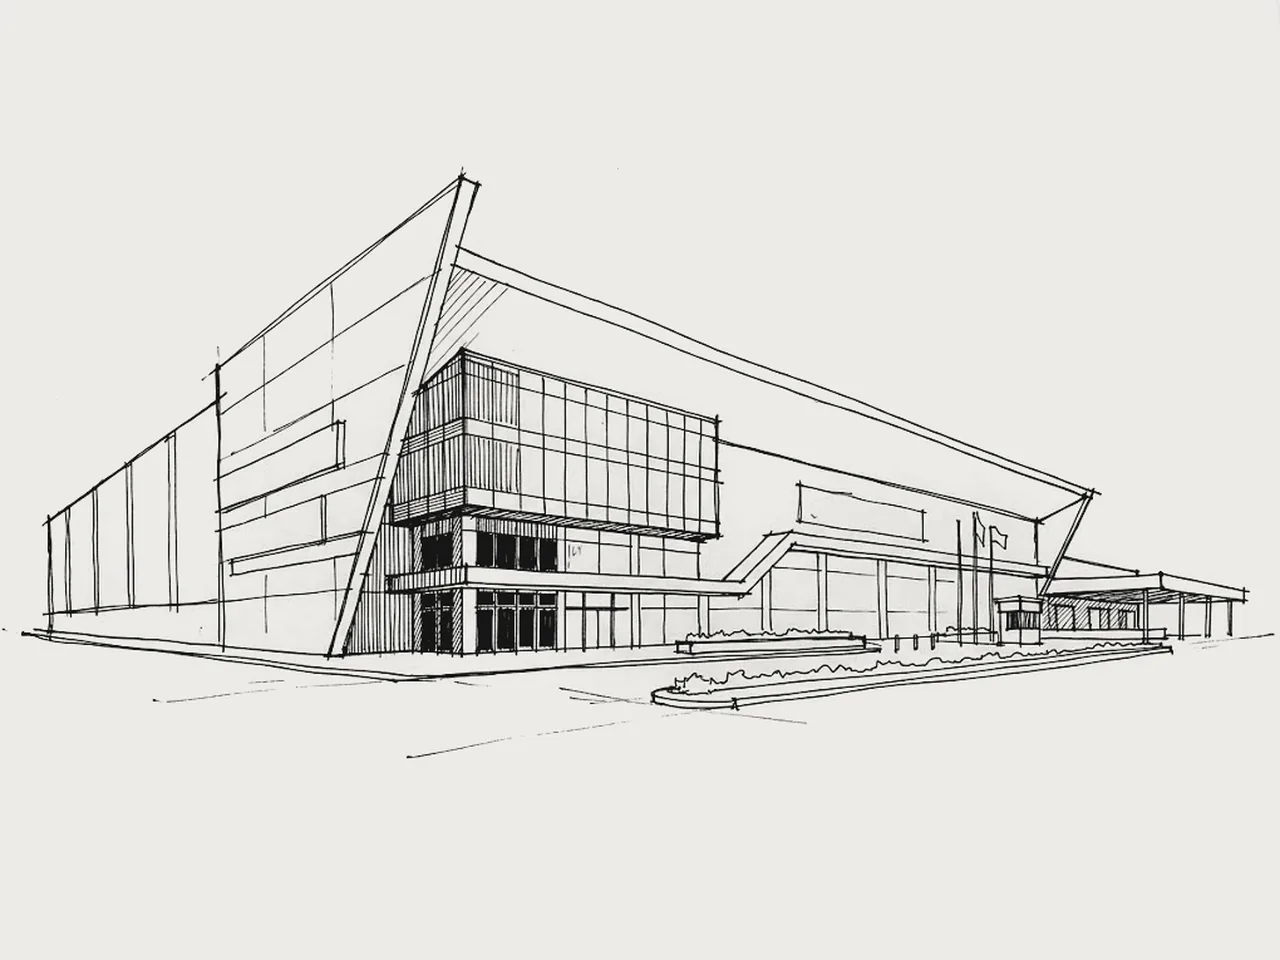
Özdilek Warehouse

Sek Dairy Factory

Place
Bursa
Type
Digital twin
Client
Tat Gıda

A digital twin of the production line.
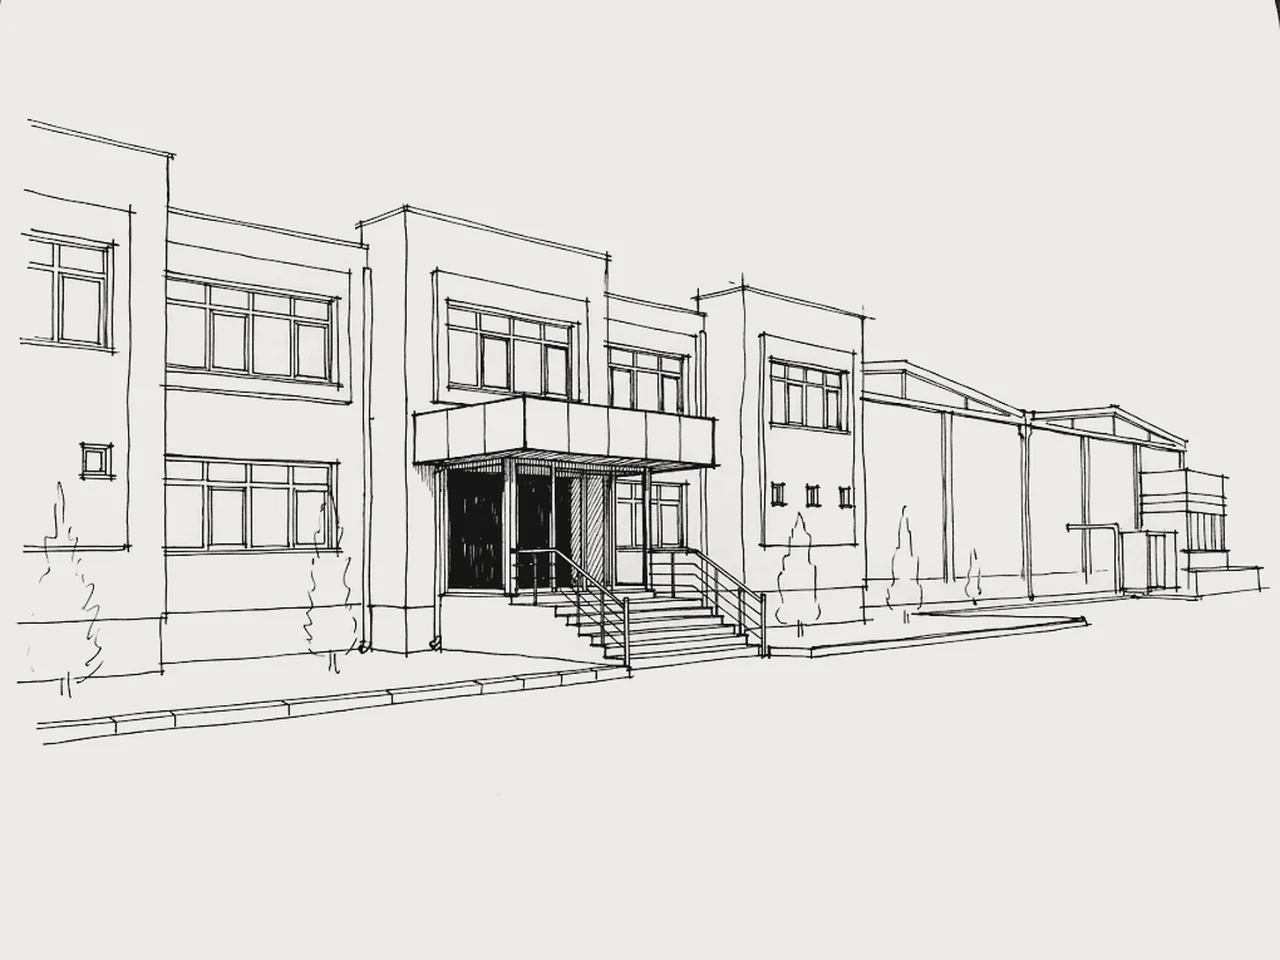
Sek Dairy Factory

Guest House, Saudi Arabia

Place
Saudi Arabia
Type
BIM consulting
Client
LINEARE Design

BIM consulting for guest house and housing projects.
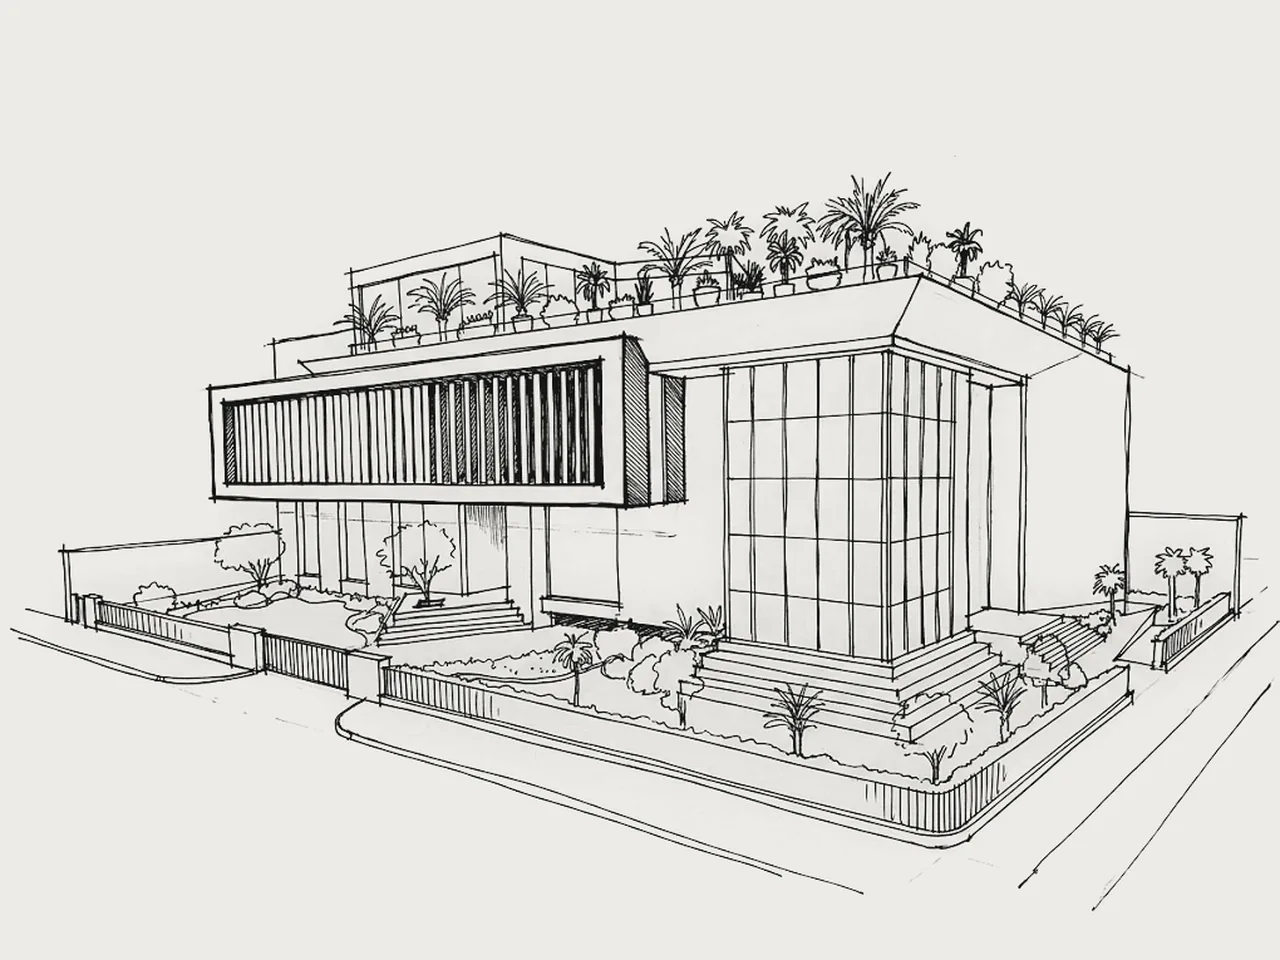
Guest House, Saudi Arabia

Taraklı Town Square

Place
Taraklı, Sakarya
Year
2014–2016
Type
Urban design, landscape
Area
3,350 m²
Role
Concept, detailed design, site supervision

Awards

  • 2019, Turgut Cansever International Architecture Award, Building Award
  • 2015, Arkitera Turkey Architecture Annual, Featured in the annual

Part of the bazaar until the 1950s, the park was cleared of ad-hoc concrete walls and opened up to the historic fabric as a square. The traces of demolished shops read on the granite floor through material change, with the tradesmen's names carved into the stone.
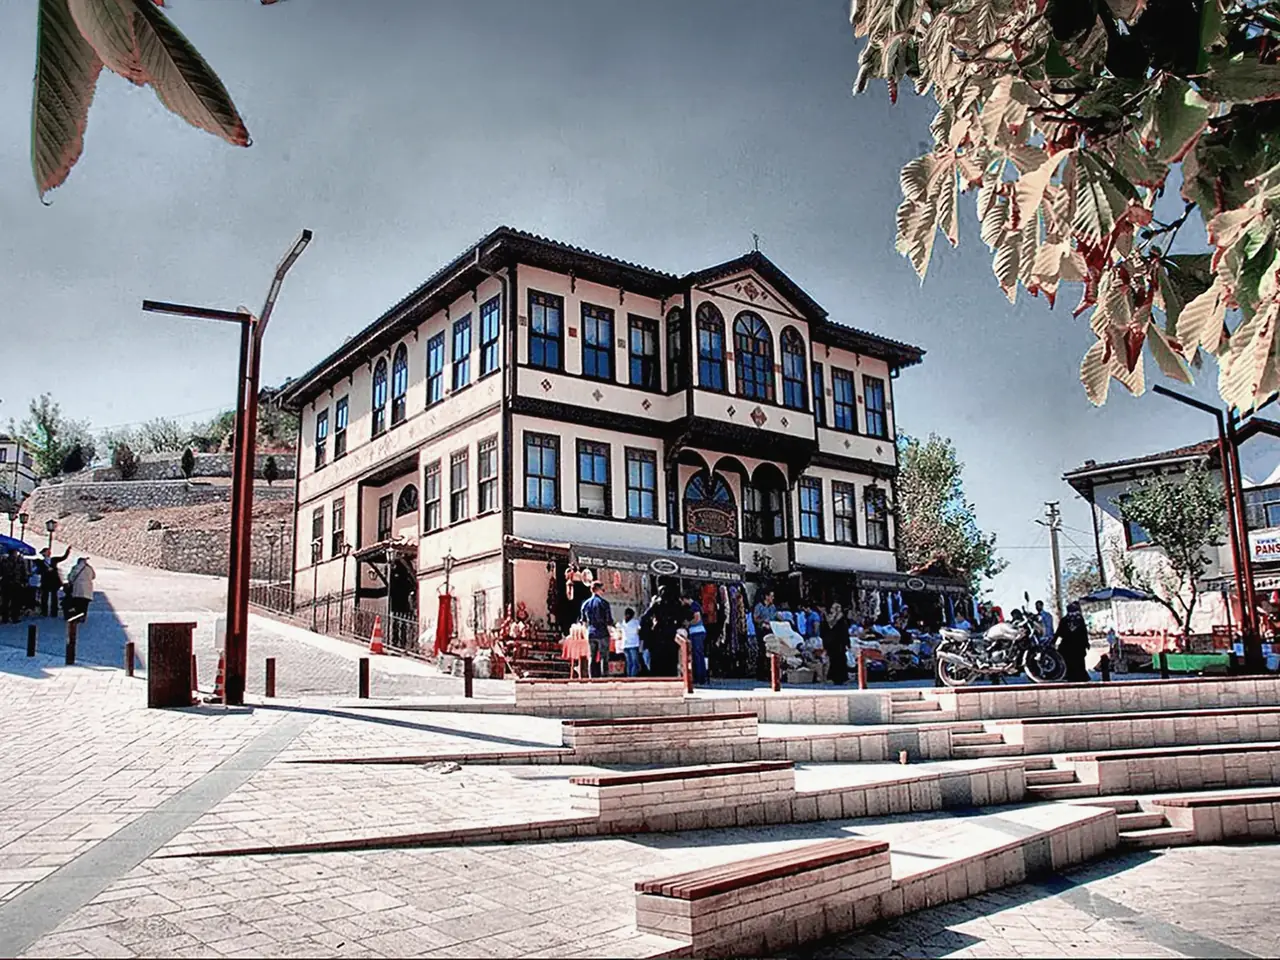
Taraklı Town Square

Akçakoca Bey Mosque and Landscape

Place
Kandıra, Kocaeli
Year
2013–2015
Type
Mosque, landscape, monument repair
Area
225 m² · 34,275 m² site
Role
Concept, detailed design, site supervision

Awards

  • 2019, Turgut Cansever International Architecture Award, Exhibition and Book Selection
  • 2018, National Architecture Awards, Selected for the exhibition
  • 2016, Arkitera Turkey Architecture Annual, Featured in the annual

On Babatepe, overlooking the Black Sea, the tomb was freed from roads and traffic. The new mosque reinterprets the early Ottoman type through research into çandı, a nearly forgotten timber construction technique.
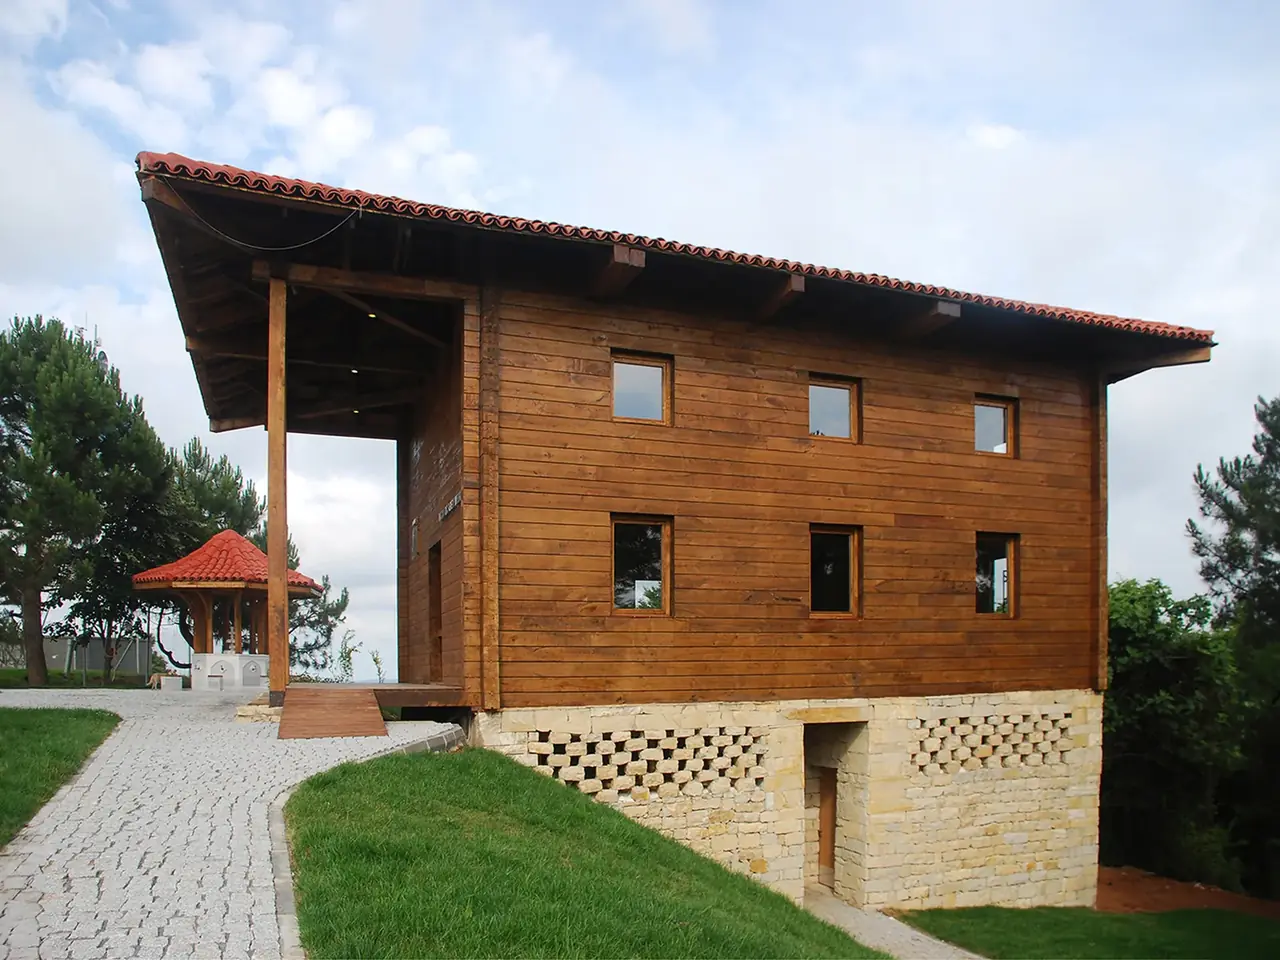
Akçakoca Bey Mosque and Landscape

Osman Hamdi Bey House and Outbuilding

Place
Eskihisar, Gebze, Kocaeli
Year
2014–2021
Type
Survey, restoration, museum
Area
550 m² · 2,400 m² site
Role
Survey, restitution, restoration, adaptive reuse

The mansion Osman Hamdi Bey built in 1884 and its outbuilding were documented through survey and restitution. The house keeps its original life as a house museum, while the outbuilding becomes gallery, workshop and museum offices.
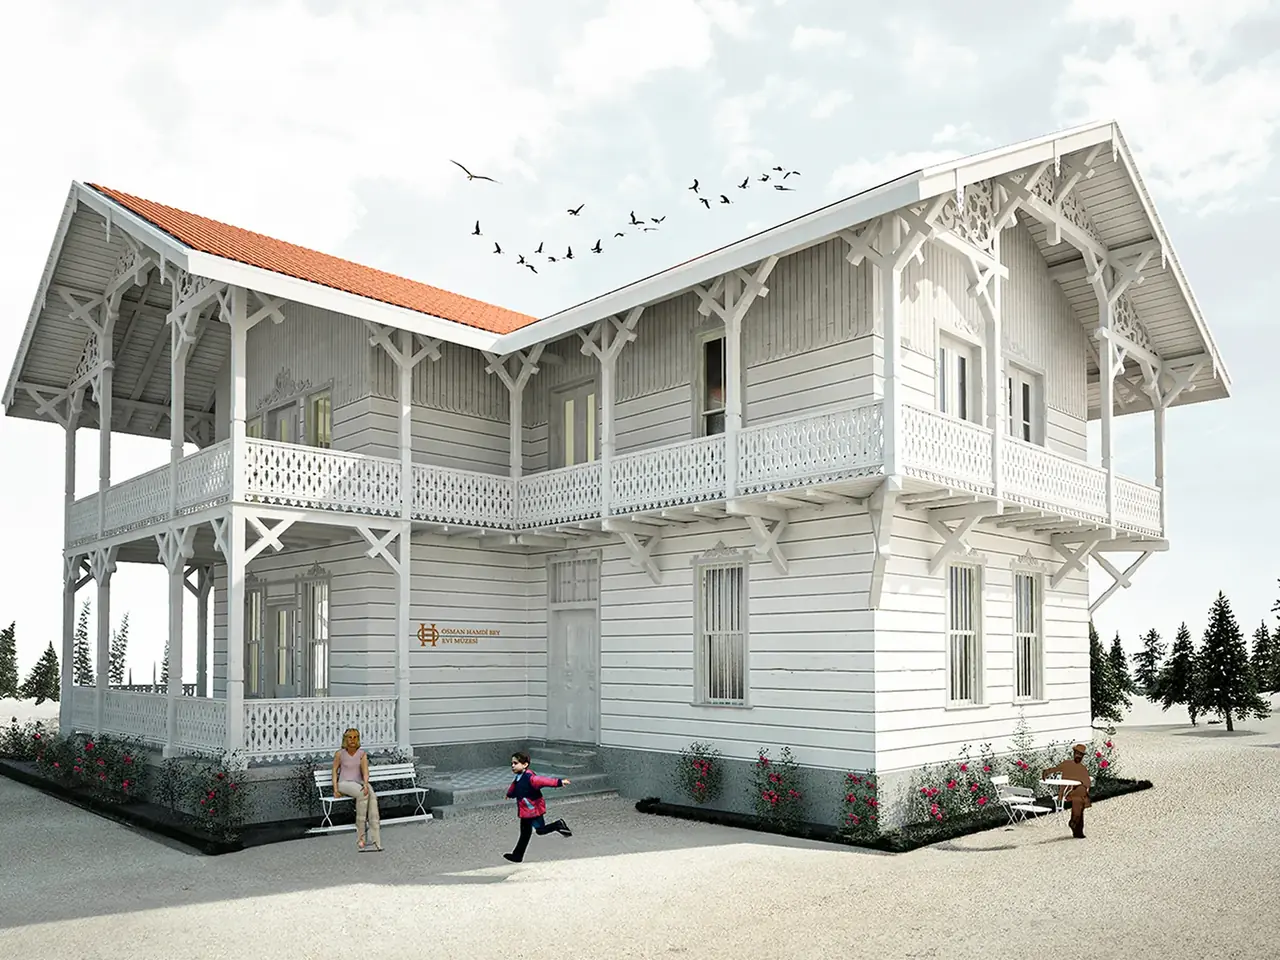
Osman Hamdi Bey House and Outbuilding

BIM / HBIM

We turn your drawn project into a coordinated BIM model, find clashes before construction and take quantities straight from the model. We also work as a subcontracted team for large firms and contractors.

HBIM

We carry out our restoration work with HBIM. We document the historic building with laser scanning, move from point cloud to information model, and decide every intervention on that model.

  • 30% shorter than CAD on average
  • 50% fewer staff for the same work
  • 450,000 m², our largest BIM implementation
  • €4.5M of work we have coordinated

Modelling

CAD → BIM
Converting existing 2D drawings into coordinated BIM models.
HBIM
Models of historic buildings from laser scan data.
Dynamo automation
Speeding up repetitive work with code.

Coordination

Clash detection
Finding architectural, structural and MEP clashes in Navisworks before construction.
BIM coordination
Keeping the multidisciplinary model as one source of truth.
Digital twin
Digital twins of factories and production lines.

Cost

Quantities
Quantities taken straight from the model.
Progress payments
Tracking progress payments against the model.
Cost estimate
Cost estimates prepared from the model.

Reference work

  • Hills Blue Mix Used
  • Özdilek Warehouse
  • Sek Dairy Factory
  • Guest House, Saudi Arabia

Training

Autodesk Authorized Training Center

We teach architects, engineers and institutional teams with courses drawn from real project work. Our instructors use the same tools on live projects every day.

  • 200+ people trained
  • 10 years of Revit instruction
  • 3 years as an Autodesk Authorized Training Center
  • 5+ training programmes: Revit, Navisworks, Dynamo, BIM transition, Revit for Permits

Revit for Building Permits

We developed it first: we teach how to run the permit process from the Revit model.

  • Revit

    Architecture, basic and advanced

    Architects, office teams

  • Navisworks

    Coordination and clashes

    Project and site teams

  • Dynamo

    Automation

    BIM teams

  • BIM transition

    In-house programme

    Offices and institutions

Credentials

  • Autodesk Authorized Training Center: 3 years
  • Revit instruction: 10 years
  • buildingSMART: Professional certification

References

Institutions we have trained

  • Chamber of Architects: Bursa Branch: 10 semesters Gebze Representation: 1 semester
  • Uludağ University Faculty of Architecture: Course, 3 semesters
  • TÜBİTAK BİLGEM: Training and pilot project consulting

Private sector

Architecture and engineering offices, contractors and in-house teams. Many more references we do not list here.

Contact

Let's talk about your project.

Pick a subject and your email opens with the right headings in place. You can also call us.

Office

Odunluk, Liman Cd. No:17 D:34
16110 Nilüfer / Bursa

© 2026 BANDE Mimarlık Mühendislik Ltd. Şti.